
PAPRSKY
TRI-V MULTI-PURPOSE UNIVERSAL WELD GAUGE (PSPT-SS-UWG-60-40)

- MPN:
- PSPT-SS-UWG-60-40


Description
The Paprsky Tri-V Multi-Purpose Universal Weld Gauge is a durable stainless-steel evaluation instrument engineered to size essential weld proportions and evaluate joint preparations. Equipped with built-in scales, it enables the evaluation of linear dimensions—like plate thickness, undercuts, weld reinforcement, and fillet sizes in millimeters—along with angular readings like joint bevels in degrees. By merging angle, height, and depth measurement capabilities into a single portable device, it serves as a highly effective reference instrument for trainees, inspectors, fitters, and welders conducting everyday assessments in the field or on the shop floor.
Technical Specifications
|
Parameter |
Details |
|
Material |
Stainless Steel |
|
Leg Size |
20 mm |
|
Hole Size |
5 mm |
|
Plate Angle |
60° |
|
Plate Gap |
40 mm |
Key Features
- Multi-Purpose Weld Gauge: Merges numerous assessment capabilities into one singular device.
- Fillet-Size Measurement: Facilitates the precise evaluation of fillet-weld proportions.
- Reinforcement Measurement: Assists in determining the exact height of weld crown reinforcements.
- Undercut Measurement: Enables the accurate sizing of undercut depths and flaws.
- Plate-Thickness Checking: Allows operators to quickly determine base metal thickness utilizing millimeter scales.
- Bevel-Angle Measurement: Features a built-in protractor scale to easily verify joint preparation angles in degrees.
Usage Instructions
- Identify the specific angle or weld parameter that needs to be evaluated.
- Choose the proper measuring edge and scale on the instrument suited for your specific task.
- Set the tool gently against the joint or weld, making certain it establishes secure and proper contact with the base metal.
- Shift the sliding mechanisms if necessary, then extract the measured reading in degrees or millimeters directly from the scale.
- Verify that the tool is aligned perfectly before logging your final number.
- Cross-reference your gathered data against the corresponding engineering blueprints, quality standards, or welding procedures.
Applications
- Quality Control: Verifying that completed welds strictly adhere to mandated angular and dimensional benchmarks.
- Fabrication Support: Aiding fitters and welders in pre-weld joint alignment verifications and mid-production weld sizing.
- Field Inspection: Evaluating welded joints in active construction zones, covering heavy structural assemblies like bridges and commercial high-rises.
- Welder Training: Facilitating hands-on education for apprentices learning proper inspection and weld-sizing methodologies.
- General Welding Inspection: Routinely assessing joint bevels, base material thickness, undercut depths, crown reinforcement, and fillet proportions.
Paprsky supplies functional welding evaluation devices crafted to facilitate reliable angular and dimensional measurements across field, training, and fabrication settings. This Tri-V Multi-Purpose Universal Weld Gauge delivers an accessible, comprehensive solution for verifying vital weld attributes and pre-weld preparations via its integrated measuring scales.
Related Products


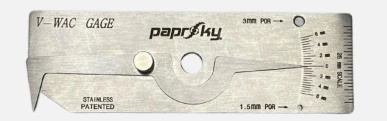
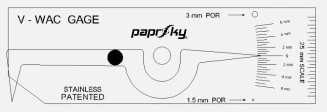
V-WAC WELDING GAUGE (WITH POR) PSPT-SS-VWWG-6-25
PAPRSKY
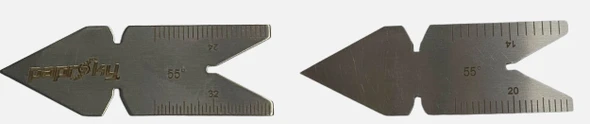
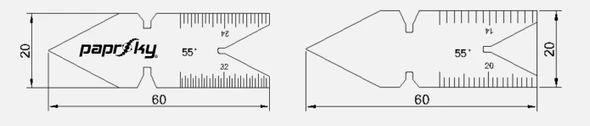
THREAD SCALE CENTRE GAUGE – 55° ( PSPT-SS-TSCG-55-60)
PAPRSKY
WELD FILLET/RADII GAUGE – 12 LEAVES (PSPT-SS-WFG-3-12)
PAPRSKY

