
PAPRSKY
V-WAC WELDING GAUGE (WITH POR) (PSPT-SS-VWWG-6-25)

- MPN:
- PSPT-SS-VWWG-6-25


Description
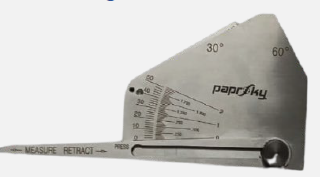
The V-WAC Welding Gauge (with POR) functions as a versatile stainless-steel evaluation instrument engineered to size essential weld attributes, such as crown height, undercut, fillet dimensions, and porosity. By merging an engraved measuring scale, a locking fastener, and an adjustable sliding indicator, it facilitates precise and consistent weld evaluations. The built-in porosity-reference holes allow for the rapid visual verification of 1.5 mm and 3.0 mm porosity diameters. Its space-saving, all-inclusive layout empowers quality-assurance teams, inspectors, and welders to execute numerous everyday weld assessments without needing to swap out equipment.
Technical Specifications
|
Parameter |
Details |
|
Material |
Stainless Steel |
|
Measurement Range |
0–6 mm |
|
Measurement Least Count |
0.5 mm |
|
Graduated Scale Length |
25 mm |
|
Graduated Scale Least Count |
1.0 mm |
|
Porosity Diameter Reference |
1.5 mm and 3.0 mm |
Key Features
- Multi-Parameter Weld Inspection: Facilitates the evaluation of fillet proportions, porosity, crown height, and undercut using a single device.
- Porosity Reference Openings: Supplies designated 1.5 mm and 3.0 mm diameter holes for efficient porosity assessments.
- Sliding Pointer: Permits the operator to seamlessly align the internal indicator with the specific weld attribute under evaluation.
- Locking Screw: Assists in firmly locking the sliding pointer's location once it has been adjusted.
Usage Instructions
- Set the V-WAC Welding Gauge directly against the welded surface, verifying that it is firmly seated and correctly positioned.
- Determine the specific characteristic to be evaluated, be it a fillet proportion, crown height, porosity, or undercut.
- Shift the adjustable pointer until it perfectly matches the feature you are sizing.
- Observe the matching value on the engraved scale as denoted by the pointer.
- When assessing porosity, contrast the physical defect against the 1.5 mm or 3.0 mm reference holes as appropriate.
- Document the gathered measurement and replicate this procedure at other locations along the joint if necessary.
- Cross-reference your collected data against the mandated inspection criteria or specific welding codes.
Applications
- Pipeline Construction: Evaluating structural welds utilized in water, gas, and oil transmission pipelines.
- Shipbuilding: Verifying joint integrity within marine structural elements and naval ship hulls.
- Weld Quality Control: Sizing fillet dimensions, crown height, porosity, and undercut depths for thorough inspection protocols.
- Aerospace Industry: Assisting in highly exacting joint evaluations on critical aviation and aerospace assemblies.
- General Fabrication: Executing everyday weld-proportion verifications across shop-floor and active field environments.
We supply functional welding inspection instruments engineered to facilitate uniform dimensional assessments across field settings and fabrication shops. The V-WAC Welding Gauge (with POR) delivers a highly accessible, comprehensive method for sizing various weld properties, including fillet dimensions, crown heights, undercut depths, and standard porosity references.
Related Products
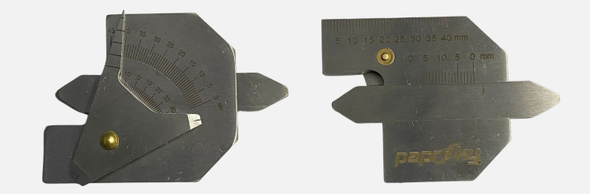
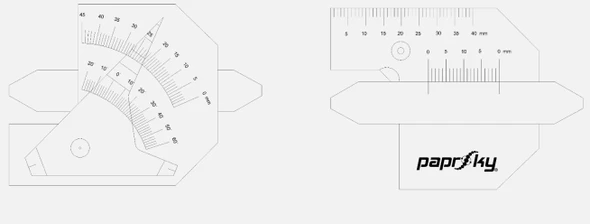
TRI-V MULTI-PURPOSE UNIVERSAL WELD GAUGE (PSPT-SS-UWG-60-40)
PAPRSKY

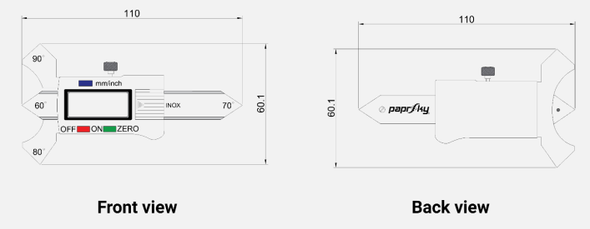
DIGITAL WELDING SEAM GAUGE (PSPT-SS-DWSG-60-20)
PAPRSKY


TRI-V MULTI-PURPOSE UNIVERSAL WELD GAUGE – 20 mm (PSPT-SS-UWG-20-60)
PAPRSKY
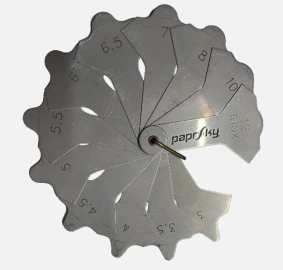
WELD FILLET/RADII GAUGE – 12 LEAVES (PSPT-SS-WFG-3-12)
PAPRSKY
SLIDING POINTER SKEW FILLET WELD GAUGE (PSPT-SS-SFW-30-50)
PAPRSKY