


Description
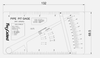
The Paprsky Pipe Pit Gauge – Arm Type is a precision stainless-steel measuring instrument built to evaluate the depth of gouges, corrosion, and surface pits on flat materials and piping. Utilizing a pivoting arm equipped with a pointed stylus, the tool reaches the lowest point of the targeted defect while its main base rests securely on the adjacent intact surface. Featuring dual-depth scales marked in both fractional and decimal inches, it empowers inspectors to accurately evaluate localized material damage during routine maintenance. Additionally, the gauge offers convenient, permanently engraved reference data, including standard pipe wall thicknesses, handy conversions, and practical formulas.
Technical Specifications
|
Parameter |
Details |
|
Material |
Stainless Steel |
|
Measurement Range |
0 to 1/2 inch |
|
Graduation |
1/16 inch |
|
Line Pipe Thickness Reference |
Standard: 2 to 12 inches |
|
Extra-Heavy Pipe Thickness Reference |
2 to 8 inches |
Key Features
- Pit-Depth Measurement: Evaluates the exact depth of localized surface pitting on flat substrates or pipe exteriors.
- Corrosion Assessment: Facilitates the thorough evaluation of rust and corrosion deterioration within process piping and transmission pipelines.
- Gouge-Depth Checking: Assists in determining the severity of mechanical scrapes, gouges, and other structural surface imperfections.
- Pivoting Arm and Stylus: An adjustable arm drops the measuring stylus into the deepest part of the defect, while the stable base anchors onto the surrounding pristine material.
Usage Instructions
- Completely clean the area surrounding the pit to ensure the gauge sits flat without obstruction.
- Place the base of the instrument securely onto the uncompromised surface directly adjacent to the defect.
- Drop the pivoting arm downwards until the pointed stylus touches the lowest point of the gouge or pit.
- Hold the gauge perfectly flat and steady against the material being inspected.
- Observe the measurement where the upper edge of the pivoting arm intersects the engraved scale.
- Log the recorded pit depth and cross-reference this value against relevant safety or acceptance standards.
Applications
- Oil and Gas: Assessing mechanical impacts and pipeline corrosion levels for safe operation.
- Petrochemical: Monitoring corrosion rates on critical process piping throughout scheduled maintenance.
- Power Generation: Evaluating high-pressure steam lines and boiler tubes for dangerous pitting.
- Water and Wastewater: Gauging rust and corrosion severity across municipal mains and piping infrastructure.
- General Maintenance Inspection: Quantifying localized material depletion, gouges, and surface craters on various flat or cylindrical assets.
Paprsky supplies highly functional inspection instruments engineered to assist with accurate dimensional evaluations across field, manufacturing, and maintenance settings. This Pipe Pit Gauge – Arm Type delivers an immediate and straightforward approach to sizing gouges, rust penetration, and surface pits, assisting quality professionals in effectively analyzing localized wear on pipes and flat structural surfaces.
Related Products
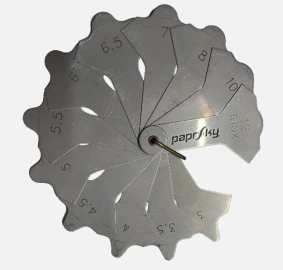
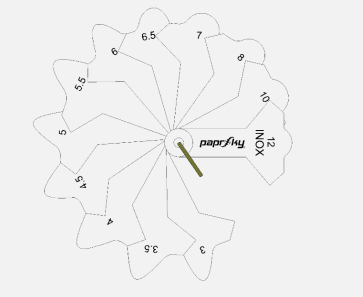
WELD FILLET/RADII GAUGE – 12 LEAVES (PSPT-SS-WFG-3-12)
PAPRSKY


TAPERED BORE GAP GAUGE – 15 MM (PSPT-SS-TBGG-15-2)
PAPRSKY


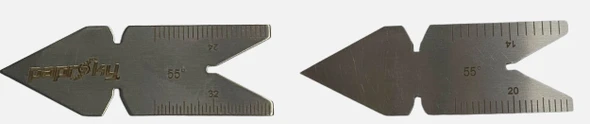
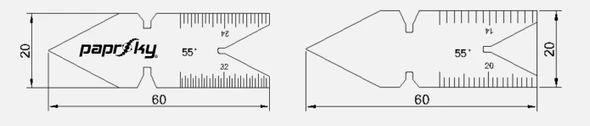
THREAD SCALE CENTRE GAUGE – 55° ( PSPT-SS-TSCG-55-60)
PAPRSKY
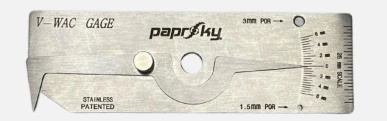
V-WAC WELDING GAUGE (WITH POR) (PSPT-SS-VWWG-6-25)
PAPRSKY