
PAPRSKY
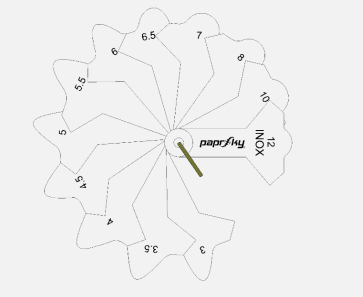
FAN-SHAPED WELD GAUGE (0–20 mm) (PSPT-SS-FSWG-0-20)
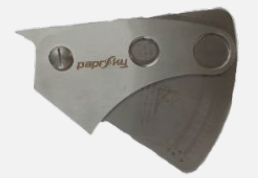
- MPN:
- PSPT-SS-FSWG-0-20


Description
The Paprsky Fan-Shaped Weld Gauge (0–20 mm) serves as an all-inclusive, stainless-steel measuring device built for the thorough assessment of joint layouts and weld profiles. Equipped with a built-in magnifying glass and highly precise, laser-etched metric and imperial scales, it enables quality control personnel, fabricators, and weld inspectors to interpret intricate measurements with ease. Forged from premium polished stainless steel, this instrument offers reliable precision and lasting resilience for rigorous field and workshop inspections.
Technical Specifications
|
Parameter |
Details |
|
Material |
High-Grade Polished Stainless Steel |
|
Measuring Range |
0 to 20 mm |
|
Accuracy |
±0.01 mm |
|
Measurement Units |
Dual Metric and Imperial Scales |
- All-in-One Inspection Tool: Acts as a multi-functional instrument to evaluate preparation angles, undercut depths, crown reinforcement, and fillet leg dimensions.
- Integrated Magnifier: A built-in magnifying lens improves the clarity of minute scale increments, minimizing eye fatigue and potential reading mistakes.
- High-Precision Etched Scales: Permanent, laser-engraved imperial and metric measurements avoid fading and ensure stark, high-contrast visibility.
- Polished Stainless Steel Build: The top-tier, anti-corrosive stainless-steel frame guarantees exceptional rigidity and a prolonged operational lifespan.
- High Measurement Precision: Yields an exacting ±0.01 mm accuracy to support stringent quality-assurance evaluations.
Usage Instructions
- Zeroing: Rest the base against a verified flat reference surface and check that the indicator lines up perfectly with the zero graduation.
- Fillet Leg Length: Place the flat base securely on the metal plate and move the indicator tip until it touches the toe of the weld.
- Weld Reinforcement: Straddle the base over the weld joint and drop the pointer down until it makes explicit contact with the weld's crown.
- Undercut Depth: Gently insert the sharp tip of the pointer into the groove next to the weld toe to determine the depth of the flaw.
- Preparation Bevel Angle: Set the angled side of the gauge squarely against the beveled section of the plate to verify the joint's angle.
Applications
- Code Compliance & Quality Control: Confirming that butt and fillet welds align with stringent ISO, ASME, and AWS welding regulations.
- Pre-Weld Joint Preparation: Evaluating root gaps, fit-up accuracy, and bevel preparation angles before welding commences.
- Structural Steel Inspection: Examining heavy-duty weld points on industrial frameworks, high-rise construction, and bridges.
- Maintenance & Asset Assessment: Measuring weld degradation, surface rust, and pitting depths on active pressure vessels and machinery.
Paprsky supplies highly accurate welding inspection tools designed for ruggedness and exactness. This Fan-Shaped Weld Gauge offers highly visible, enlarged dimensional checks, ensuring that all welded assemblies strictly adhere to required quality and safety benchmarks.
Related Products


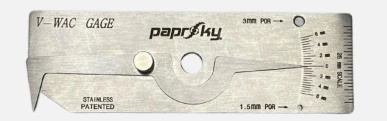
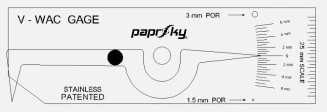
V-WAC WELDING GAUGE (WITH POR) (PSPT-SS-VWWG-6-25)
PAPRSKY


TAPERED BORE GAP GAUGE – 15 MM (PSPT-SS-TBGG-15-2)
PAPRSKY
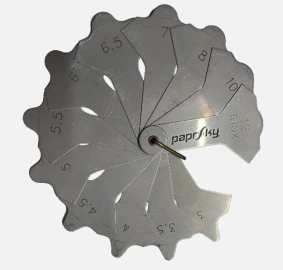
WELD FILLET/RADII GAUGE – 12 LEAVES (PSPT-SS-WFG-3-12)
PAPRSKY