
PAPRSKY
BRIDGE CAM TYPE WELDING GAUGE (PSPT-SS-BCG-60-25)

- MPN:
- PSPT-SS-BCG-60-25


Description
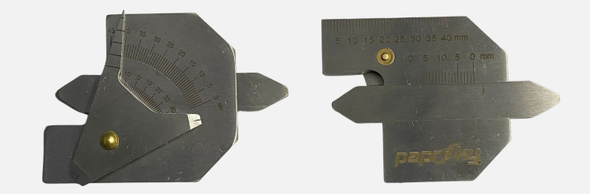
The Bridge Cam Type Welding Gauge is a highly adaptable, stainless-steel measuring instrument designed to precisely evaluate joint preparations and weld profiles. Its multifunctional build allows quality inspectors, fabricators, and welders to assess multiple crucial dimensions using a single, space-saving tool. Extremely well-suited for inspecting both fillet and butt welds, this gauge accurately sizes joint-preparation angles, misalignment, fillet weld throat thickness, undercut, fillet leg length, and excess weld metal. Offering an angle range of up to 60° and a linear measuring capacity from 0 to 25 mm, it supplies an effective solution for everyday weld-quality inspections on the shop floor or out in the field.
Technical Specifications
|
Parameter |
Details |
|
Material |
Stainless Steel |
|
Measurement Range |
0 to 25 mm (0 to 1 inch) |
|
Groove Angle Range |
0° to 60° |
|
Accuracy |
±0.5 mm |
Key Features
- Multi-Function Weld Inspection: Facilitates the exact measurement of butt-weld misalignment, fillet weld throat, fillet leg length, undercut depths, and excess weld metal build-up.
- Groove Angle Measurement: Evaluates joint angles of preparation smoothly within a 0° to 60° spectrum.
- Metric and Inch Scale Options: Features a comprehensive measuring range of 0 to 25 mm, along with its equivalent 0 to 1-inch scale.
- Adjustable Pointer Design: An easily manipulated indicator aids operators in perfectly aligning the tool with the specific joint feature being assessed.
- Stainless Steel Construction: Delivers a resilient, robust frame perfectly suited for everyday, rigorous use in inspection and fabrication environments.
- Practical Quality-Control Tool: Assists professionals in verifying weld proportions against required inspection standards and specific project guidelines.
Usage Instructions
- Set the gauge against the weld seam, making certain it rests securely and flat against the base material.
- Choose your preferred measuring scale, utilizing either inches or millimeters.
- Shift the adjustable pointer until it makes contact with the specific joint feature or weld dimension you are evaluating.
- Obtain the precise measurement reading straight from the engraved scale.
- Utilize the tool's corresponding reference edges or scale markings to verify other characteristics, such as weld misalignment and joint-preparation angles.
Applications
- Shipbuilding and Marine Construction: Assessing weld proportions on maritime assemblies and heavy structural vessel components.
- Bridge and Infrastructure Construction: Evaluating dimensional accuracy and overall weld quality on critical load-bearing structural connections.
- Manufacturing Facilities: Aiding in the precise inspection and creation of both fillet and butt welds on the factory floor.
- On-Site Welding: Executing routine, reliable weld assessments during active field installation and construction operations.
We supply dependable welding inspection instruments crafted to assist professionals in confirming critical weld dimensions with ease. By integrating various inspection capabilities into one durable stainless-steel device, the Bridge Cam Type Welding Gauge promotes uniform quality assurance across industrial maintenance, construction, and fabrication projects.
Related Products

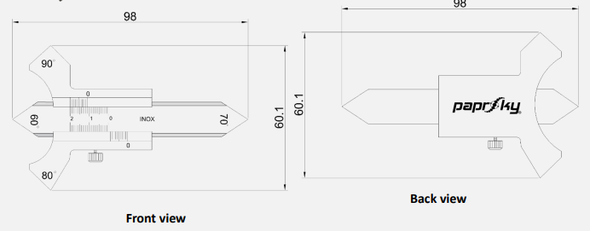
VERNIER WELD SEAM GAUGE (CALLIPER TYPE) (PSPT-SS-WGCT-60-20)
PAPRSKY

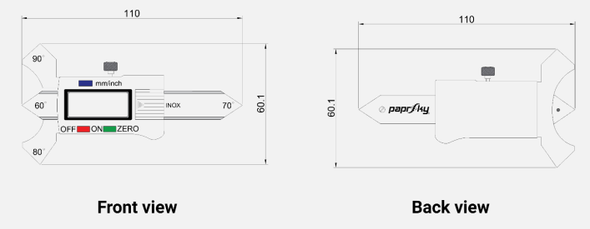
DIGITAL WELDING SEAM GAUGE (PSPT-SS-DWSG-60-20)
PAPRSKY
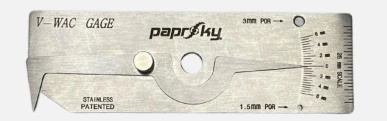
V-WAC WELDING GAUGE (WITH POR) (PSPT-SS-VWWG-6-25)
PAPRSKY

FILLET WELD GAUGE (POCKET TYPE) – 2 PIECES (PSPT-SS-FWG-2-4)
PAPRSKY
TRI-V MULTI-PURPOSE UNIVERSAL WELD GAUGE (PSPT-SS-UWG-60-40)
PAPRSKY