
PAPRSKY
TAPERED BORE GAP GAUGE – 45 MM (PSPT-SS-TBG-45-1)

- MPN:
- PSPT-SS-TBG-45-1


Description
The Paprsky Tapered Bore Gap Gauge is a highly accurate stainless-steel instrument created to evaluate slot widths, internal gaps, tapered profiles, and bore diameters. Featuring a sloped blade design, this tool can be smoothly eased into any opening until it sits tightly, allowing the operator to extract the exact dimension straight from the engraved scale. Equipped with highly visible imperial and metric markings, it serves as a highly functional instrument for dimensional verification across engineering, automotive, construction, manufacturing, and welding fields. Its streamlined, compact shape makes it ideal for capturing measurements in tight spaces where standard, bulky tools are cumbersome.
Technical Specifications
|
Parameter |
Details |
|
Material |
Stainless Steel |
|
Product Thickness |
1.05 mm |
|
Metric Measurement Range |
30 to 45 mm |
|
Inch Measurement Range |
1 3/16 to 1 3/4 in |
|
Metric Least Count |
0.1 mm |
|
Inch Least Count |
1/64 in |
Key Features
- Tapered Measuring Blade: The sloped design allows for the seamless evaluation of tapered surfaces, internal bores, slots, and gaps.
- Dual Measurement Scales: Features both imperial and metric markings to accommodate a wide range of inspection standards.
- Fine Metric Resolution: Delivers a highly precise 0.1 mm metric least count for exacting dimensional assessments.
- Stainless Steel Construction: Crafted from 1.05 mm thick stainless steel to ensure reliable longevity in challenging industrial workspaces.
- Laser-Etched Graduations: Permanent, high-contrast scale markings guarantee easy and accurate readings while inspecting.
Usage Instructions
- Locate the tapered opening, bore, hole, slot, or gap you intend to size.
- Slide the pointed end of the gauge directly into the space.
- Ease the tool forward until it rests firmly and securely against the parallel edges of the opening.
- Determine your measurement by checking where the outer edge of the gap intersects with the etched scale.
- Withdraw the tool gently once the reading is complete.
- Keep the gauge stored in a secure, moisture-free environment to prevent accidental damage.
Applications
- Manufacturing: Evaluating bore diameters, slots, groove widths, and machining tolerances throughout the production and inspection cycles.
- Welding & Fabrication: Sizing joint clearances and root openings prior to executing a weld.
- Construction: Measuring spacing constraints between floorboards, tiles, and various installed architectural surfaces.
- Automotive & Engineering: Assessing fit-up dimensions, engine-part spacing, and critical mechanical component clearances.
Paprsky supplies highly exact inspection instruments engineered to facilitate precise sizing and reliable quality control in industrial environments. This 45 mm Tapered Bore Gap Gauge delivers a rugged, straightforward tool for specialists requiring rapid verification of clearances, gaps, and internal spaces.
Related Products
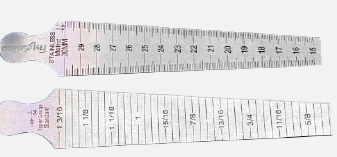



TAPERED BORE GAP GAUGE – 15 MM (PSPT-SS-TBGG-15-2)
PAPRSKY


FAN-SHAPED WELD GAUGE (0–20 mm) (PSPT-SS-FSWG-0-20)
PAPRSKY

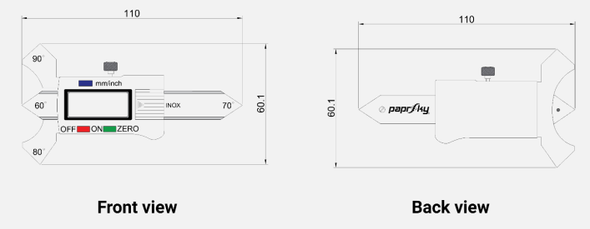
DIGITAL WELDING SEAM GAUGE (PSPT-SS-DWSG-60-20)
PAPRSKY

