
PAPRSKY
HI-LO WELD CHECK (METRIC/STANDARD) GAUGE (PSPT-SS-HLWCG-32-50)

- MPN:
- PSPT-SS-HLWCG-32-50


Description
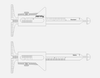
The Paprsky Hi-Lo Weld Check (Metric/Standard) Gauge is a highly versatile pre-weld inspection and alignment device crafted specifically for evaluating internal pipe fit-ups and measuring wall thicknesses. Equipped with a sliding frame and unique internal alignment stops, it empowers inspectors to confirm proper pipe spacing and alignment prior to welding. This gauge promotes flawless fit-ups, thereby minimizing conditions that lead to socket-weld cracking. It offers dual-scale readings in both imperial and metric units and features precision-machined gap stops along with a built-in 37.5° bevel-checking capability.
Technical Specifications
|
Parameter |
Details |
|
Vertical Scale Increments |
32nds of an inch and millimetre equivalent |
|
Horizontal / Material Scale |
16ths of an inch and millimetre equivalent |
|
Pre-set Gap Stops |
1/16 in. and 3/32 in. precision-milled stops |
|
Standard Bevel Check |
37.5° |
- Metric and Standard Readings: Provides accurate measurement capabilities utilizing both millimeter and inch-based scales.
- Internal Alignment Stops: Specially designed contact points help users easily assess and verify proper internal pipe fit-up and alignment.
- Sliding Body Design: Allows the main frame of the gauge to be adjusted and pressed snugly against the pipe's exterior surface for precise readings.
- Pipe Wall-Thickness Measurement: Accommodates the thorough inspection of material wall thickness during the fit-up verification stage.
- Precision-Milled Gap Stops: Incorporates accurately machined 1/16 in. and 3/32 in. stops to quickly check standard pre-set root gaps.
Usage Instructions
- Loosen the locking screw and carefully insert the gauge's feet into the joint gap of the pipe.
- Turn the instrument 90° so that the feet span across the interior walls of both pipes.
- Pull the gauge outward until the internal alignment stops rest firmly against the pipe's inside surface.
- Push the sliding main body of the gauge down until it touches the outside of the pipe, then tighten the securing screw.
- Withdraw the gauge from the joint and record the measurement displayed on the engraved scales.
Applications
- Oil & Gas: Inspecting pre-weld pipe fit-ups for leak prevention and high-pressure transmission line setups.
- Power Plants: Verifying the crucial alignment of nuclear piping systems and high-temperature steam lines.
- Shipbuilding: Conducting hull-plate and marine pipe alignment evaluations during maritime vessel fabrication.
- Structural Steel: Assessing joint alignment and weld preparation quality for heavy building frameworks and bridge construction.
Paprsky supplies highly accurate welding inspection tools crafted to facilitate precise fit-up, joint alignment, and overall weld quality assessments. The Hi-Lo Weld Check (Metric/Standard) Gauge aids welding specialists in verifying correct pipe placement and gap clearances before the welding process begins, ensuring optimal joint preparation and actively preventing socket-weld fractures.
Related Products


HI-LO SINGLE PURPOSE WELDING GAUGE (RETRACT) (PSPT-SS-HLWG-40-1)
PAPRSKY
SLIDING POINTER SKEW FILLET WELD GAUGE (PSPT-SS-SFW-30-50)
PAPRSKY

DIGITAL WELDING SEAM GAUGE (PSPT-SS-DWSG-60-20)
PAPRSKY


HALF MOON WELDING SEAM GAUGE (PSPT-SS-WSG-62-23)
PAPRSKY