
PAPRSKY
FILLET WELD INSPECTION GAUGE – 7 PIECES (PSPT-SS-FWG-3-7)

- MPN:
- PSPT-SS-FWG-3-7


Description
The Paprsky Fillet Weld Inspection Gauge – 7 Piece is a highly accurate stainless-steel instrument created to evaluate essential fillet-weld proportions throughout quality assurance, fabrication, and welding operations. Equipped with seven precisely engraved measuring leaves, it allows for the rapid sizing of throat thicknesses and fillet-weld legs on both concave and convex joint profiles. Spanning a wide variety of standard weld intervals, this tool empowers operators to execute uniform dimensional evaluations, ensuring strict adherence to required welding standards. Its robust blade design and highly visible engraved markings make it an excellent choice for daily use in field and workshop inspections.
Technical Specifications
|
Parameter |
Details |
|
Material |
Stainless Steel |
|
Number of Blades |
7 |
|
Measurement Range |
3 to 25 mm |
|
Available Measurement Sizes |
3, 4, 5, 6, 8, 9, 10, 11, 12, 14, 16, 19, 22, 25 mm |
Key Features
- Seven-Blade Gauge Set: Features seven distinct leaves to evaluate an extensive array of standard fillet-weld proportions.
- Wide Measurement Range: Accommodates joint size evaluations spanning from 3 mm up to 25 mm.
- Fillet Leg-Size Inspection: Assists in verifying the exact leg lengths of prepared fillet welds.
- Throat-Thickness Measurement: Permits the accurate sizing of throat depths across both concave and convex weld shapes.
- Convex and Concave Weld Compatibility: Specifically engineered to accurately assess both styles of weld profiles.
Usage Instructions
- Choose the specific gauge leaf that matches the target weld dimension you need to verify.
- Position the chosen blade directly against the fillet weld, making sure it is oriented properly for either a concave or convex profile.
- Confirm that the tool rests tightly against the joint with no overlapping or visible spacing.
- Observe the values engraved on the leaf to establish the true weld size.
- Perform the same evaluation on other welds as necessary to ensure uniformity and code adherence.
- Cross-reference your recorded figures with the designated acceptance criteria or standard welding specifications.
Applications
- Construction: Assessing weld integrity and safety within structural-steel skeletons.
- Shipbuilding: Confirming joint dimensions on maritime components and commercial ship hulls.
- Automotive: Evaluating structural welds across fabricated assemblies, vehicle chassis, and automotive parts.
- Manufacturing: Assisting with quality assurance evaluations for welded equipment, components, and heavy machinery.
- Welding Inspection: Executing everyday assessments of fillet-weld profiles and sizes during active fieldwork or factory fabrication.
Paprsky supplies functional welding evaluation instruments designed to facilitate reliable dimensional checks across field, manufacturing, and workshop settings. This 7-Piece Fillet Weld Inspection Gauge delivers a user-friendly, stainless-steel method for assessing throat dimensions and fillet-weld leg sizes across an extensive spectrum of standard industry measurements.
Related Products

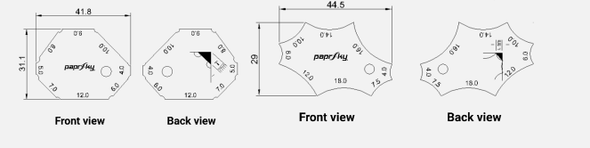
FILLET WELD GAUGE (POCKET TYPE) – 2 PIECES (PSPT-SS-FWG-2-4)
PAPRSKY
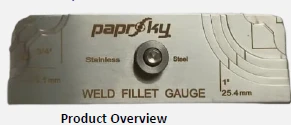

1/8 TO 1 INCH FILLET WELD INSPECTION GAUGE – 7 PCS (PSPT-SS-FWIG-7-1)
PAPRSKY
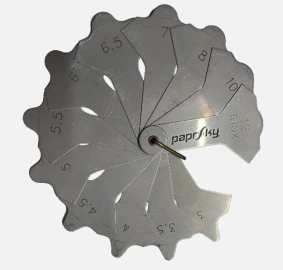
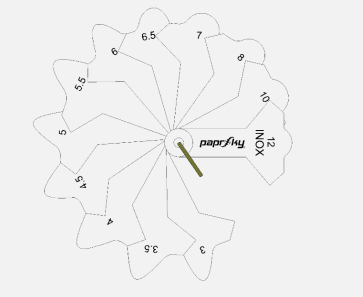
WELD FILLET/RADII GAUGE – 12 LEAVES (PSPT-SS-WFG-3-12)
PAPRSKY
SLIDING POINTER SKEW FILLET WELD GAUGE (PSPT-SS-SFW-30-50)
PAPRSKY


3-SLIDE UNIVERSAL WELD GAUGE – 150° (PSPT-SS-SUWG-3-150)
PAPRSKY