Description
The PaprskyCityWeld Automatic Inspector Gauge is a highly precise, stainless-steel tool created for the exact measurement and quality assessment of both fillet and butt welds. Designed specifically for quality control staff, fabricators, and weld inspectors, it utilizes a thumbscrew-operated sliding pointer to check essential weld proportions—such as maximum convexity, maximum concavity, fillet leg length, and the height of butt weld reinforcements. Crafted from rugged stainless steel, this adaptable measuring device guarantees that structural welds meet strict dimensional limits, engineering regulations, and fabrication codes.
Technical Specifications
|
Parameter |
Specification Range |
|
Material |
Stainless Steel |
|
Butt Weld Reinforcement |
Min 0 to Max 3 mm |
|
Fillet Weld Leg Length |
0 to 20 mm |
|
Maximum Concavity |
0 to 20 mm |
|
Maximum Convexity |
0 to 20 mm |
Key Features
- Comprehensive Weld Inspection: Allows for the exact assessment of various weld characteristics—such as butt weld reinforcement, convexity, concavity, and fillet leg size—using just one tool.
- Durable Stainless Steel Construction: The premium stainless-steel frame provides exceptional stiffness, rust prevention, and durability against wear and tear in demanding industrial or field settings.
- Precision Thumbscrew Adjustment: Incorporates a smooth-gliding pointer that locks firmly into place via a textured thumbscrew, ensuring rapid positioning and straightforward readings.
- Clear Measurement Graduations: Distinct, etched metric markings offer excellent readability to reduce the chance of errors and guarantee consistent visual measurements.
- Underfill & Defect Identification: Promptly detects weld flaws like insufficient fill (underfill), oversized convexity, and incorrect leg dimensions to help preserve strict quality control.
Usage Instructions
- Position the base of the gauge flat against the surface of the joint, then push the pointer to the far toe of the weld to determine the fillet leg length.
- Glide the pointer over the throat of the weld and evaluate the measurement against the permitted MAX CONVEXITY limits.
- Inspect for underfill by checking whether the pointer fails to touch the face of the weld within the acceptable tolerance range.
- Set the base of the gauge securely across the butt weld joint to evaluate the reinforcement.
- Lower the pointer until it touches the highest point (crown) of the weld to get a direct reading of the butt weld reinforcement height.
Applications
- Quality Inspection: Verifies that completed butt and fillet welds align perfectly with required engineering blueprints and size specifications.
- Code Compliance: Guarantees that welds on pressure vessels, pipes, boilers, and structural components adhere to strict global welding guidelines and standards.
- Welder Technique & Feedback: Supplies concrete, quantifiable metrics useful for skill enhancement, qualification testing, and welder training programs.
- Cost Control & Rework Reduction: Helps prevent expensive repairs and material loss by checking joint fit-ups and weld dimensions both prior to and following the welding process.
Related Products
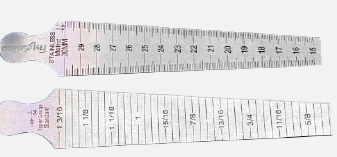

![Welding Instrument TAPER GAUGE-6 INCH [[product_type]]](https://cdn11.bigcommerce.com/s-48a5mdsq3u/images/stencil/590x590/products/1735/6862/Welding-Instrument-TAPER-GAUGE-6-INCH-producttype_3166__08626.1675843688.jpg?c=2 "Welding Instrument TAPER GAUGE-6 INCH [[product_type]]")
Welding Instrument TAPER GAUGE-6 INCHمقياس تدرج آلة اللحام - 6 بوصة
TECHWELD
![COMBINATION FEELER GAUGE 36BLADES STMT78214-8 [[product_type]]](https://cdn11.bigcommerce.com/s-48a5mdsq3u/images/stencil/590x590/products/2400/7555/COMBINATION-FEELER-GAUGE-36BLADES-STMT78214-8-producttype_4219__71625.1675845342.jpg?c=2 "COMBINATION FEELER GAUGE 36BLADES STMT78214-8 [[product_type]]")
COMBINATION FEELER GAUGE 36BLADES STMT78214-8مقياس شعور تركيبي 36 شفره STMT78214-8
Stanley
![DIGITAL TIRE PRESSURE GAUGE STHT80874-0 [[product_type]]](https://cdn11.bigcommerce.com/s-48a5mdsq3u/images/stencil/590x590/products/2822/7978/DIGITAL-TIRE-PRESSURE-GAUGE-STHT80874-0-producttype_4724__63086.1675846255.jpg?c=2 "DIGITAL TIRE PRESSURE GAUGE STHT80874-0 [[product_type]]")
DIGITAL TIRE PRESSURE GAUGE STHT80874-0مقياس ضغط الإطارات الرقمي STH T80874-0
Stanley