
PAPRSKY
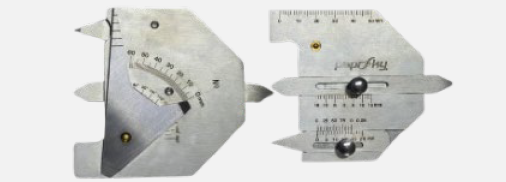
3-SLIDE UNIVERSAL WELD GAUGE – 160° (PSPT-SS-SUWG-3-160)
- MPN:
- PSPT-SS-SUWG-3-160



Description
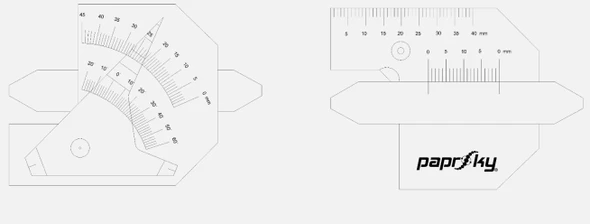
The Paprsky 3-Slide Universal Weld Gauge (80°–160°) is an adaptable, highly accurate measuring tool designed for the exhaustive assessment of pre-weld preparations and completed joints. By integrating a main scale, a multi-purpose probe, and a movable slider into one durable stainless steel unit, this instrument allows fabricators and inspectors to evaluate root gaps, plate thickness, seam reinforcement heights, linear dimensions up to 60 mm, and bevel angles up to 160°. Constructed to endure severe workshop and on-site environments within pressure vessel fabrication, bridge construction, shipbuilding, and boiler manufacturing, this device guarantees that welded structures meet rigorous quality benchmarks and engineering regulations.
Technical Specifications
|
Parameter |
Details |
|
Material |
Stainless Steel (Polished / Satin Finish) |
|
Angle Range |
80° to 160° |
|
Linear Range |
0 to 60 mm |
|
Linear Accuracy |
±0.1 mm |
|
Angular Accuracy |
±1° |
- Multi-Purpose Weld Inspection: Enables the complete evaluation of base metal thickness, fit-up gaps, weld seam reinforcements, and bevel angles using just one tool.
- Extended Angular Range: Incorporates a broad protractor scale designed to measure joint bevels and preparation angles from 80° up to 160°.
- Expanded Linear Capacity: Features a lengthened measurement scale from 0 to 60 mm to accommodate thicker material sections and larger weld profiles.
- Durable Stainless Steel Construction: The top-quality stainless-steel body, complete with a polished satin finish, provides excellent rust resistance, stiffness, and durability in harsh outdoor or factory settings.
Usage Instructions
- Verify that the sliding mechanisms glide easily and that all measurement scales are perfectly zeroed before inspecting.
- Secure the depth gauge, bring the slider down until it rests on the weld crown, and obtain the reinforcement height straight from the scale.
- Place the gauge flat against the base metal, then slide the probe until it touches the vertical section to assess fillet proportions.
- Position the tool squarely against the joint and push the pointer to the exact center of the weld face to find the throat thickness.
- Reset the height gauge to zero, gently push the fine probe tip into any surface pits or undercuts, and record the defect's depth.
- Manipulate the pivoting protractor arm to evaluate joint bevel angles between 80° and 160° or to measure the total width of the weld.
- Slide the tapered wedge into the root opening and read the gap clearance exactly where the tool makes contact with the edges.
Applications
- Bridge & Structural Steelwork: Checking structural seam reliability, throat thicknesses, and fillet-weld leg lengths on heavy-duty load-bearing assemblies.
- Shipbuilding & Marine Fabrication: Evaluating seam alignments, fit-up clearances, and weld-preparation angles on robust marine piping and hull plates.
- Oil & Gas Pipelines: Assessing hi-lo joint misalignment and determining the severity of corrosion or pitting along transmission pipes.
- Pressure Vessel & Boiler Manufacturing: Performing critical quality checks for undercut depths, root penetration, and crown reinforcement sizes to satisfy industry codes.
Paprsky provides exceptionally precise welding inspection tools designed for operational effectiveness, accuracy, and long-lasting toughness. This 3-Slide Universal Weld Gauge equips fabrication teams and inspection professionals with a reliable, multifunctional sizing solution to ensure the safety and structural soundness of essential welded infrastructure.
Related Products


3-SLIDE UNIVERSAL WELD GAUGE – 150° (PSPT-SS-SUWG-3-150)
PAPRSKY
WELD FILLET/RADII GAUGE – 12 LEAVES (PSPT-SS-WFG-3-12)
PAPRSKY
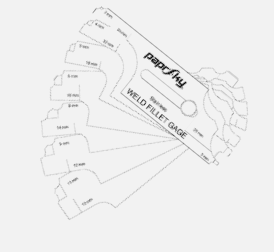
FILLET WELD INSPECTION GAUGE – 7 PIECES (PSPT-SS-FWG-3-7)
PAPRSKY
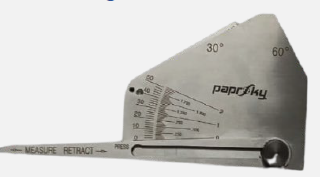
SLIDING POINTER SKEW FILLET WELD GAUGE (PSPT-SS-SFW-30-50)
PAPRSKY
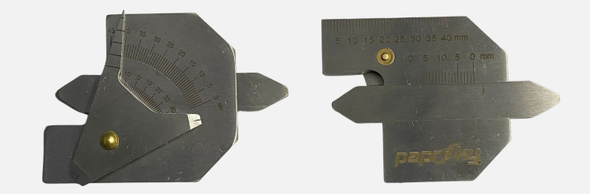
TRI-V MULTI-PURPOSE UNIVERSAL WELD GAUGE (PSPT-SS-UWG-60-40)
PAPRSKY