
PAPRSKY
3-SLIDE UNIVERSAL WELD GAUGE – 150° (PSPT-SS-SUWG-3-150)
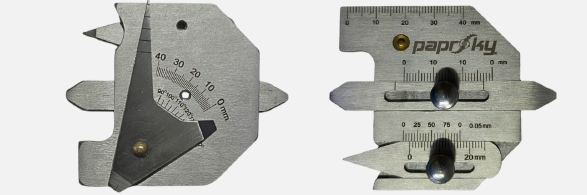
- MPN:
- PSPT-SS-SUWG-3-150


Description
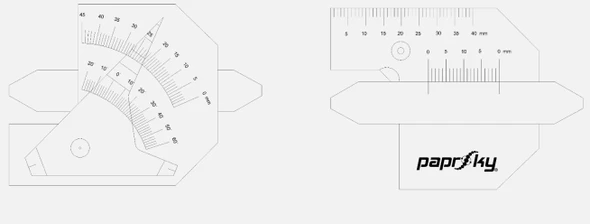
The Paprsky 3-Slide Universal Weld Gauge is a highly versatile, precision inspection instrument engineered to assess weld preparation and joint geometry across industries such as shipbuilding, boiler manufacturing, pressure vessels, bridges, and chemical machinery. Built with a central scale, a multi-function gauge, and sliding elements, it empowers fabricators and welding inspectors to precisely gauge plate thickness, hi-lo misalignment, fit-up gaps, weld seam reinforcements, and bevel angles.
Technical Specifications
|
Parameter |
Details |
|
Material |
Stainless Steel (Polished / Satin Finish) |
|
Linear Measurement Range |
0 to 40 mm |
|
Angular Range |
90° to 150° |
|
Linear Accuracy |
±0.1 mm |
|
Angular Accuracy |
±1° |
- Multi-Slide Versatility: Combines an angle protractor, sliding indicators, and a primary scale to consolidate several inspection duties into one convenient, compact device.
- Wide Angular Measurement: The adjustable protractor scale enables precise readings of joint profiles and preparation bevel angles ranging from 90° to 150°.
- Durable Stainless Steel Construction: A sleek polished satin finish affords robust protection against rust, abrasion, and the rigors of heavy industrial workspaces.
- Precision Metric Scales: Highly visible, etched markings provide trustworthy linear measurements up to 40 mm, ensuring a reliable accuracy of ±0.1 mm.
- Comprehensive Defect Detection: Capable of evaluating surface flaw depths, crown reinforcement overbuild, high-low (Hi-Lo) misalignment, and root joint gaps.
Usage Instructions
- Confirm that all sliding parts glide smoothly and that the scales are zeroed out prior to beginning your measurements.
- Set the tool's base flat against the surface and drop the slider until it rests firmly on the weld crown to determine the reinforcement height.
- Place the gauge body against the main workpiece and push the tip toward the vertical section to assess fillet dimensions.
- Position the gauge squarely and extend the indicator to the exact center of the weld face to determine the throat thickness.
- Return the height gauge to zero, then gently insert the probe into any pits or undercuts to measure the depth of the defect.
- Manipulate the pivoting arm to assess bevel angles spanning from 90° to 150°, or to measure the entire width of the weld.
- Slide the tapered wedge into the joint opening and record the clearance where the gauge makes contact.
Applications
- Bridge & Structural Steelwork: Checking structural seam soundness, throat thickness, and fillet weld leg dimensions.
- Shipbuilding & Marine Fabrication: Evaluating plate alignments, seam fit-ups, and prep angles for marine welds.
- Oil & Gas Pipelines: Assessing depth of pitting or corrosion, hi-lo pipe misalignment, and joint fit-up clearances.
- Pressure Vessel & Boiler Manufacturing: Executing quality control checks for code adherence, undercut depths, and weld reinforcement sizing.
Paprsky supplies high-accuracy welding inspection tools built for enduring performance and exactness. This 3-Slide Universal Weld Gauge performs thorough dimensional checks to guarantee that all welded components comply with strict safety and quality benchmarks.
Related Products
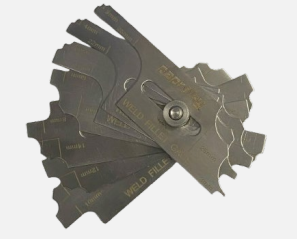
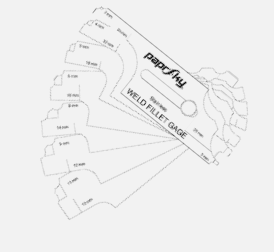
FILLET WELD INSPECTION GAUGE – 7 PIECES (PSPT-SS-FWG-3-7)
PAPRSKY
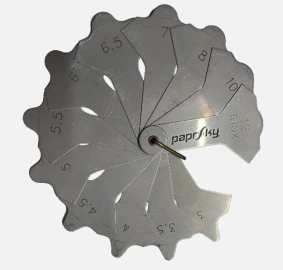
WELD FILLET/RADII GAUGE – 12 LEAVES (PSPT-SS-WFG-3-12)
PAPRSKY
SLIDING POINTER SKEW FILLET WELD GAUGE (PSPT-SS-SFW-30-50)
PAPRSKY
TRI-V MULTI-PURPOSE UNIVERSAL WELD GAUGE (PSPT-SS-UWG-60-40)
PAPRSKY

DIGITAL WELDING SEAM GAUGE (PSPT-SS-DWSG-60-20)
PAPRSKY